CUSTOM SAUNA CONSTRUCTION
A Custom Sauna, Built for the Way You Want to Use It.
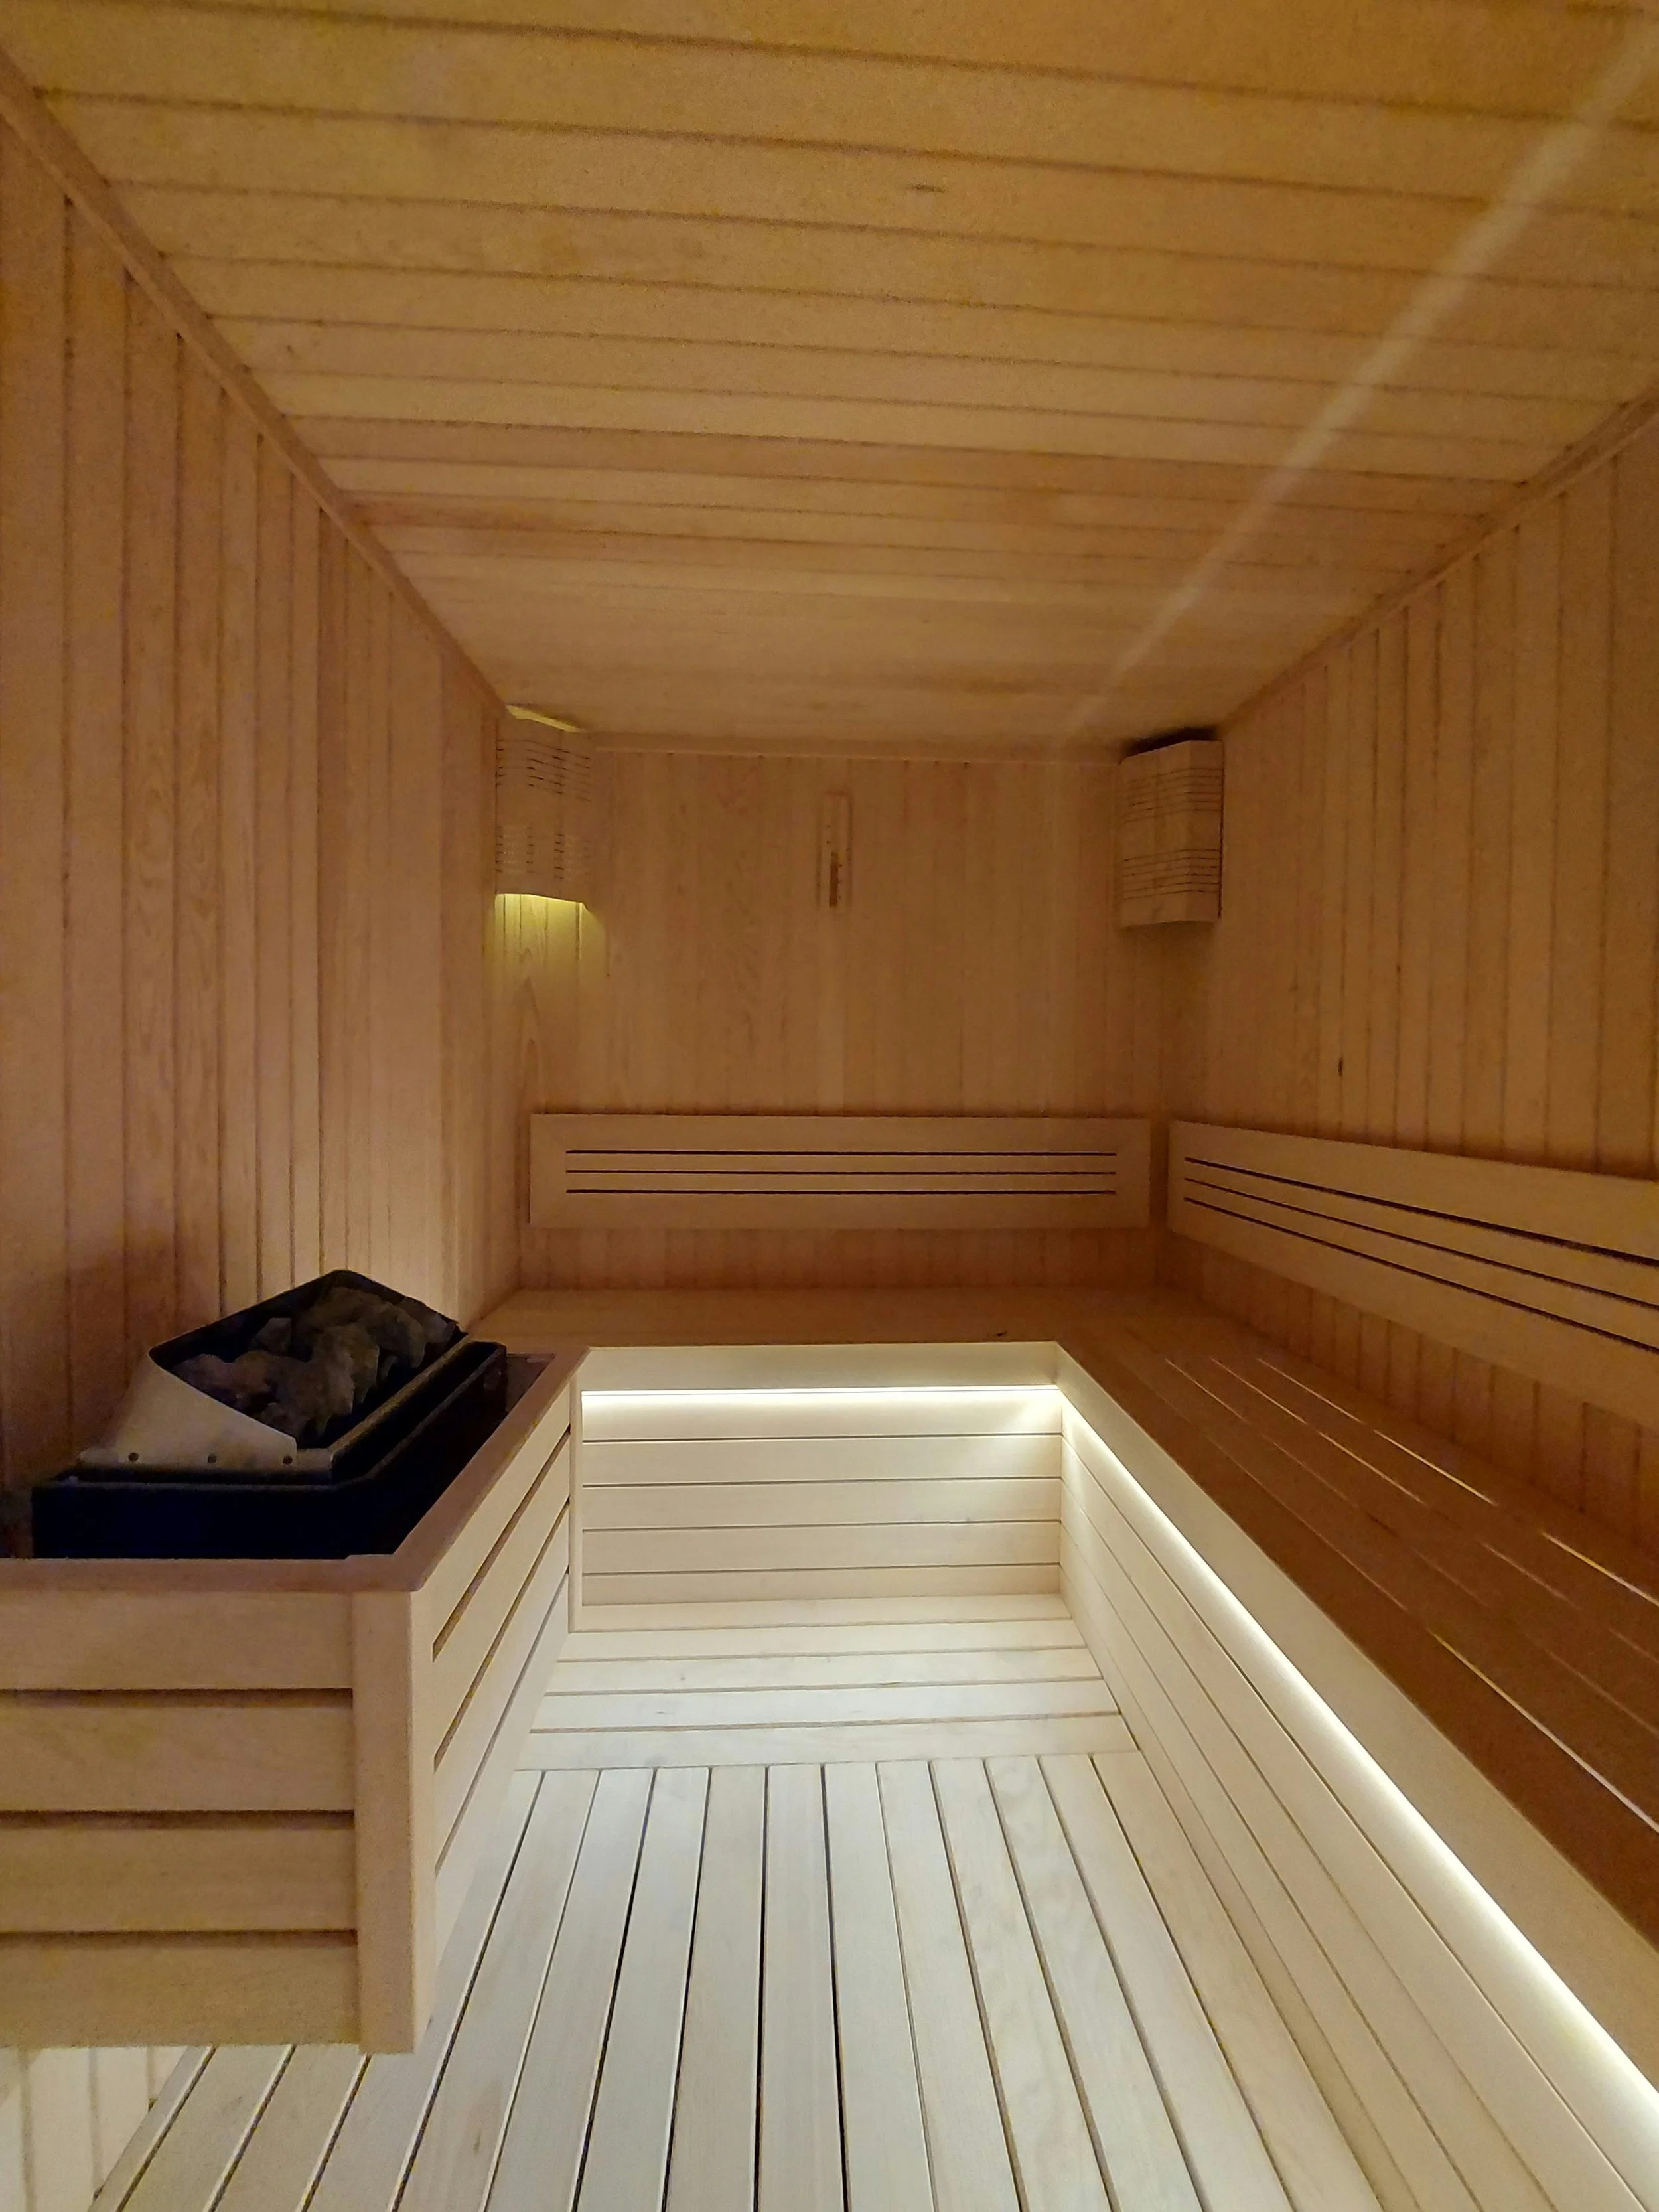
Create a private sauna designed around your home, available space and preferred style. O&K Construction combines practical planning with careful woodwork to build a warm, functional space that feels finished from every angle.
Start Planning Your Sauna
A SAUNA STARTS WITH THE RIGHT PLAN
Details That Should Be Decided Before Construction.
The location, available space and way you plan to use the sauna all affect its layout. Thoughtful decisions at the beginning create a more comfortable and better-finished result.
Indoor or Outdoor
The available space, access and surrounding construction determine whether an indoor room or outdoor sauna is the better fit.
Size & Bench Layout
The number of people using the sauna influences its footprint, bench levels and movement within the space.
Heater Requirements
Heater type and placement affect clearances, layout and the involvement of qualified electrical or other trades.
Materials & Finish
The wood, door, lighting and finish details establish the final appearance and atmosphere of the sauna.
THE WORK BEHIND THE WARMTH
More Than a Beautiful Wood Interior.
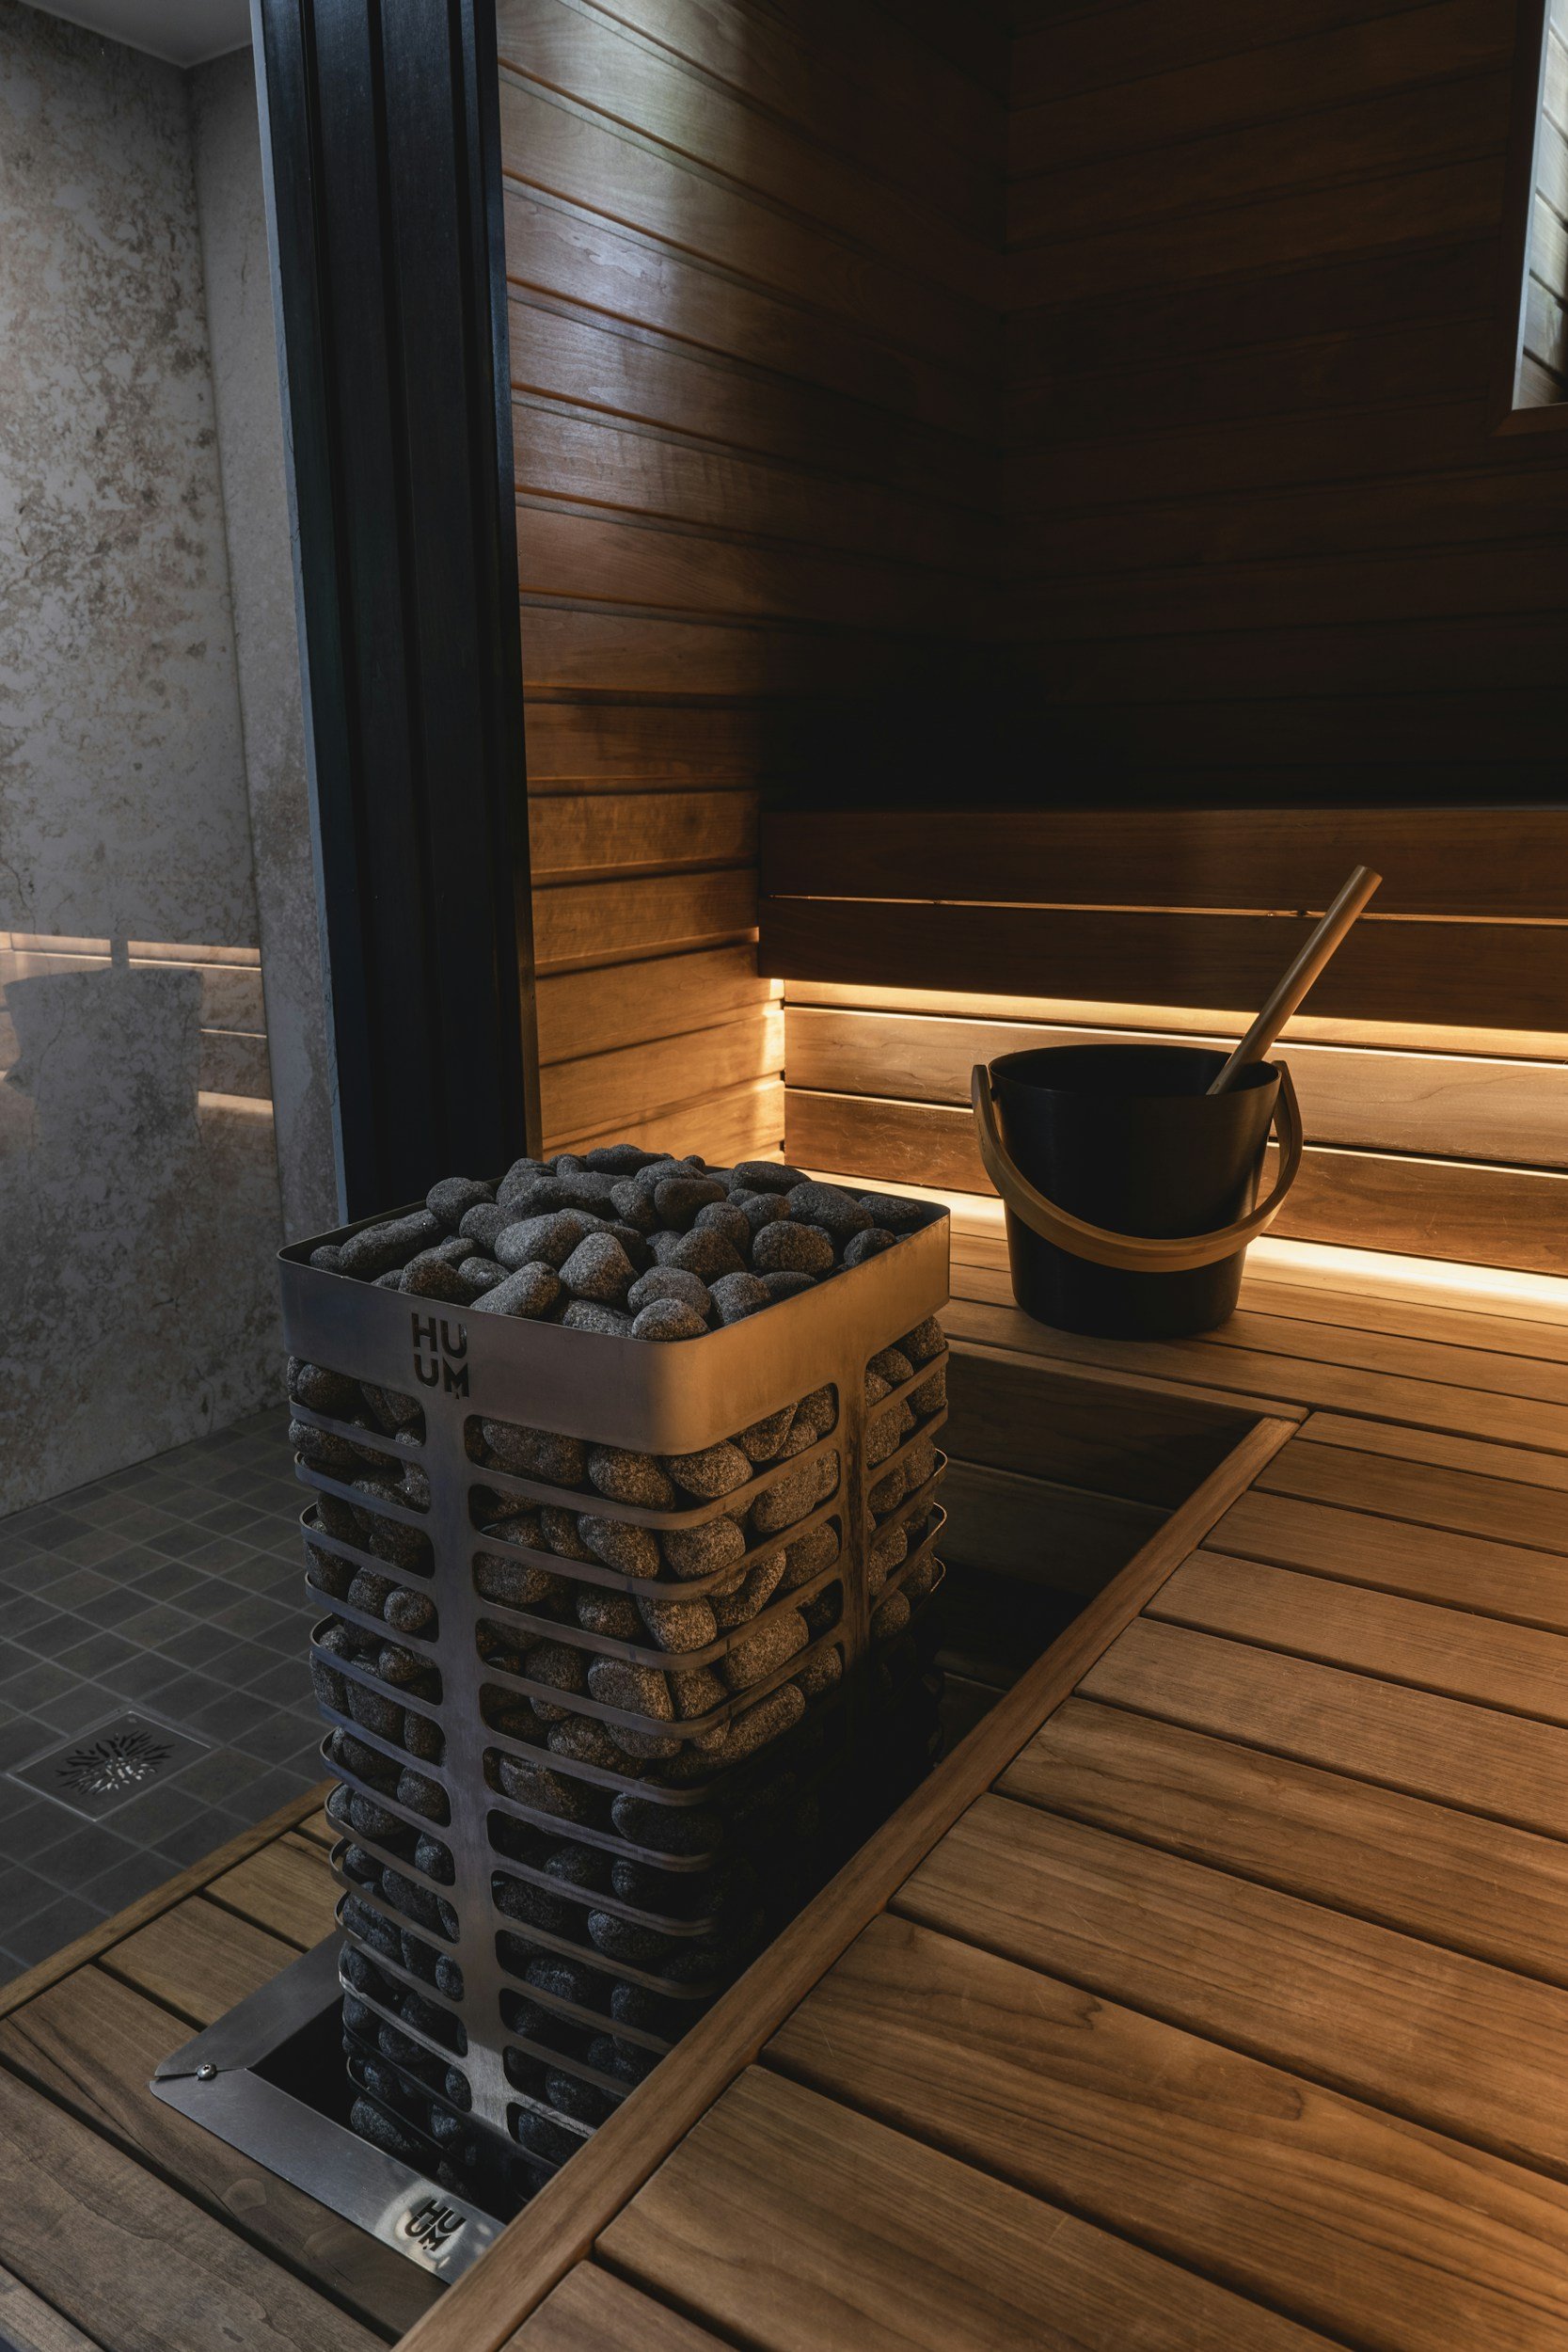
A sauna must be planned as a complete space—not simply finished with wood panels. Layout, clearances, airflow, benches and heater requirements need to work together before construction begins.
O&K Construction defines the project scope, coordinates the included elements and completes the carpentry with careful attention to the finished result.
Layout planned around the available space
Bench height and capacity considered before construction
Heater location incorporated into the approved design
Interior woodwork and finishing completed within scope
Doors, lighting and ventilation requirements coordinated
Clear responsibilities established before work begins
SAUNA OPTIONS FOR YOUR HOME
Choose a Sauna That Fits Your Space
The right direction depends on where the sauna will be built, how many people will use it and how fully it needs to integrate with the surrounding home or property
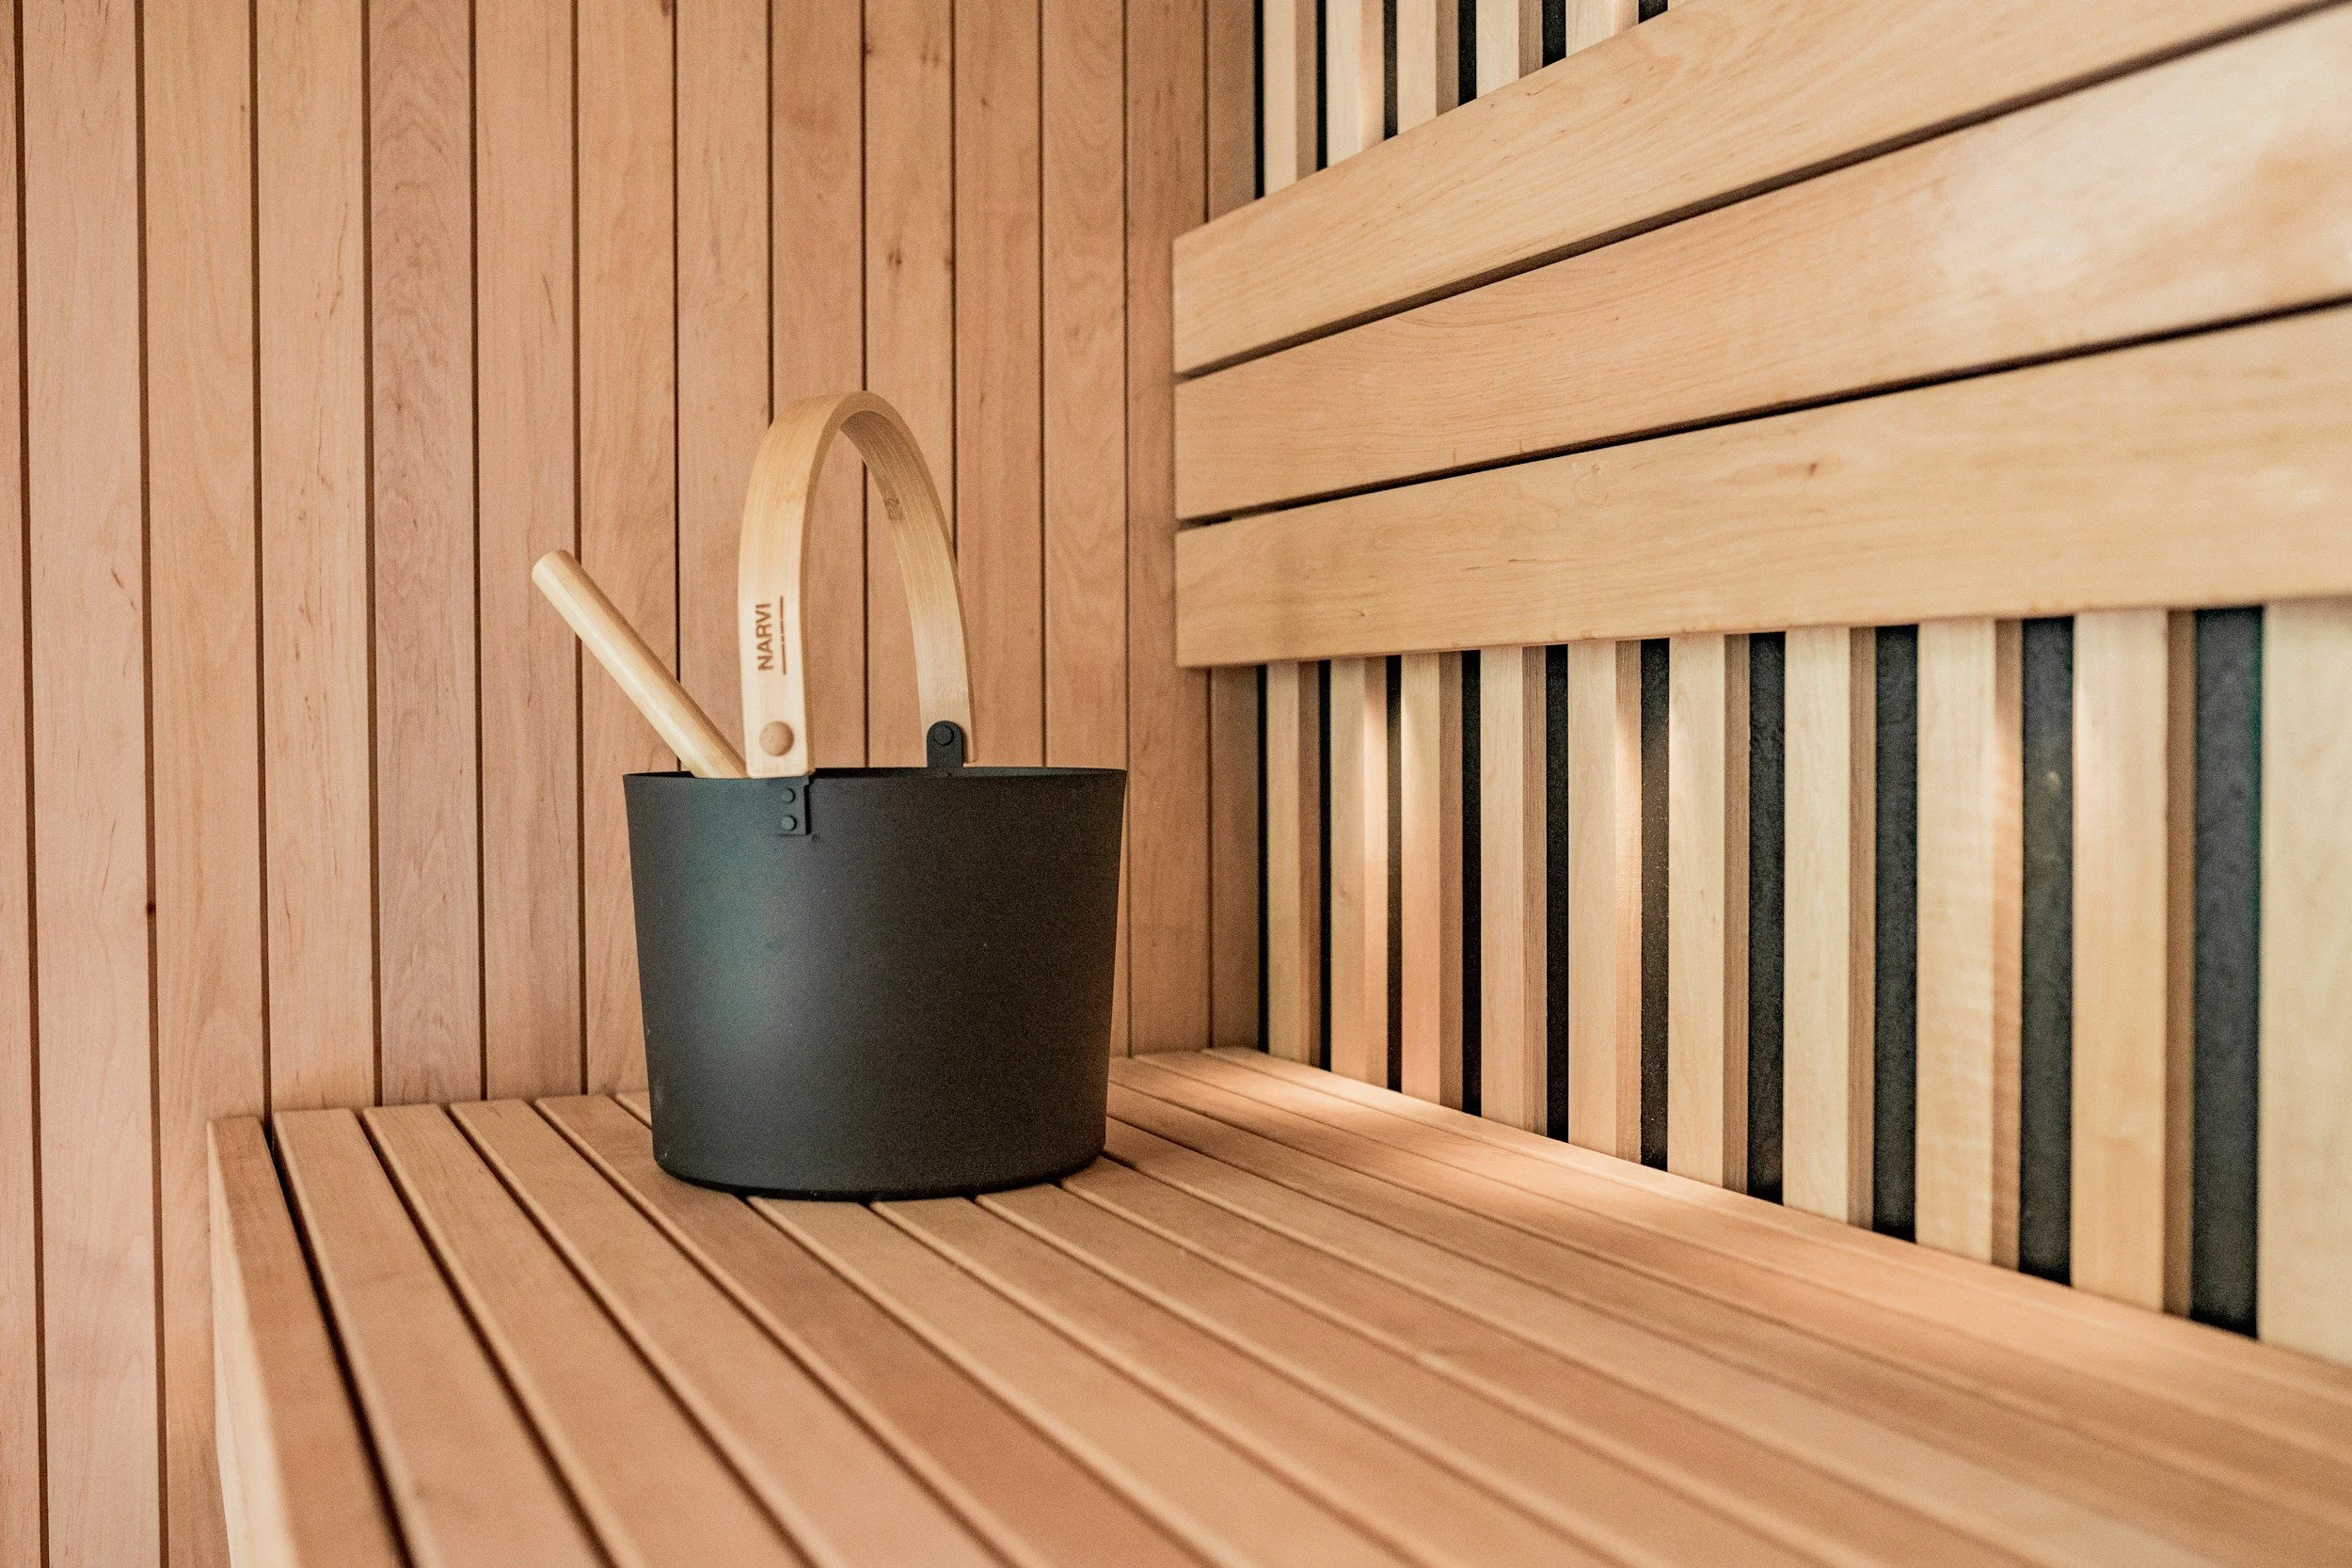
Indoor Sauna Rooms
A dedicated sauna incorporated into an existing interior space and planned around the room, access and confirmed building requirements.
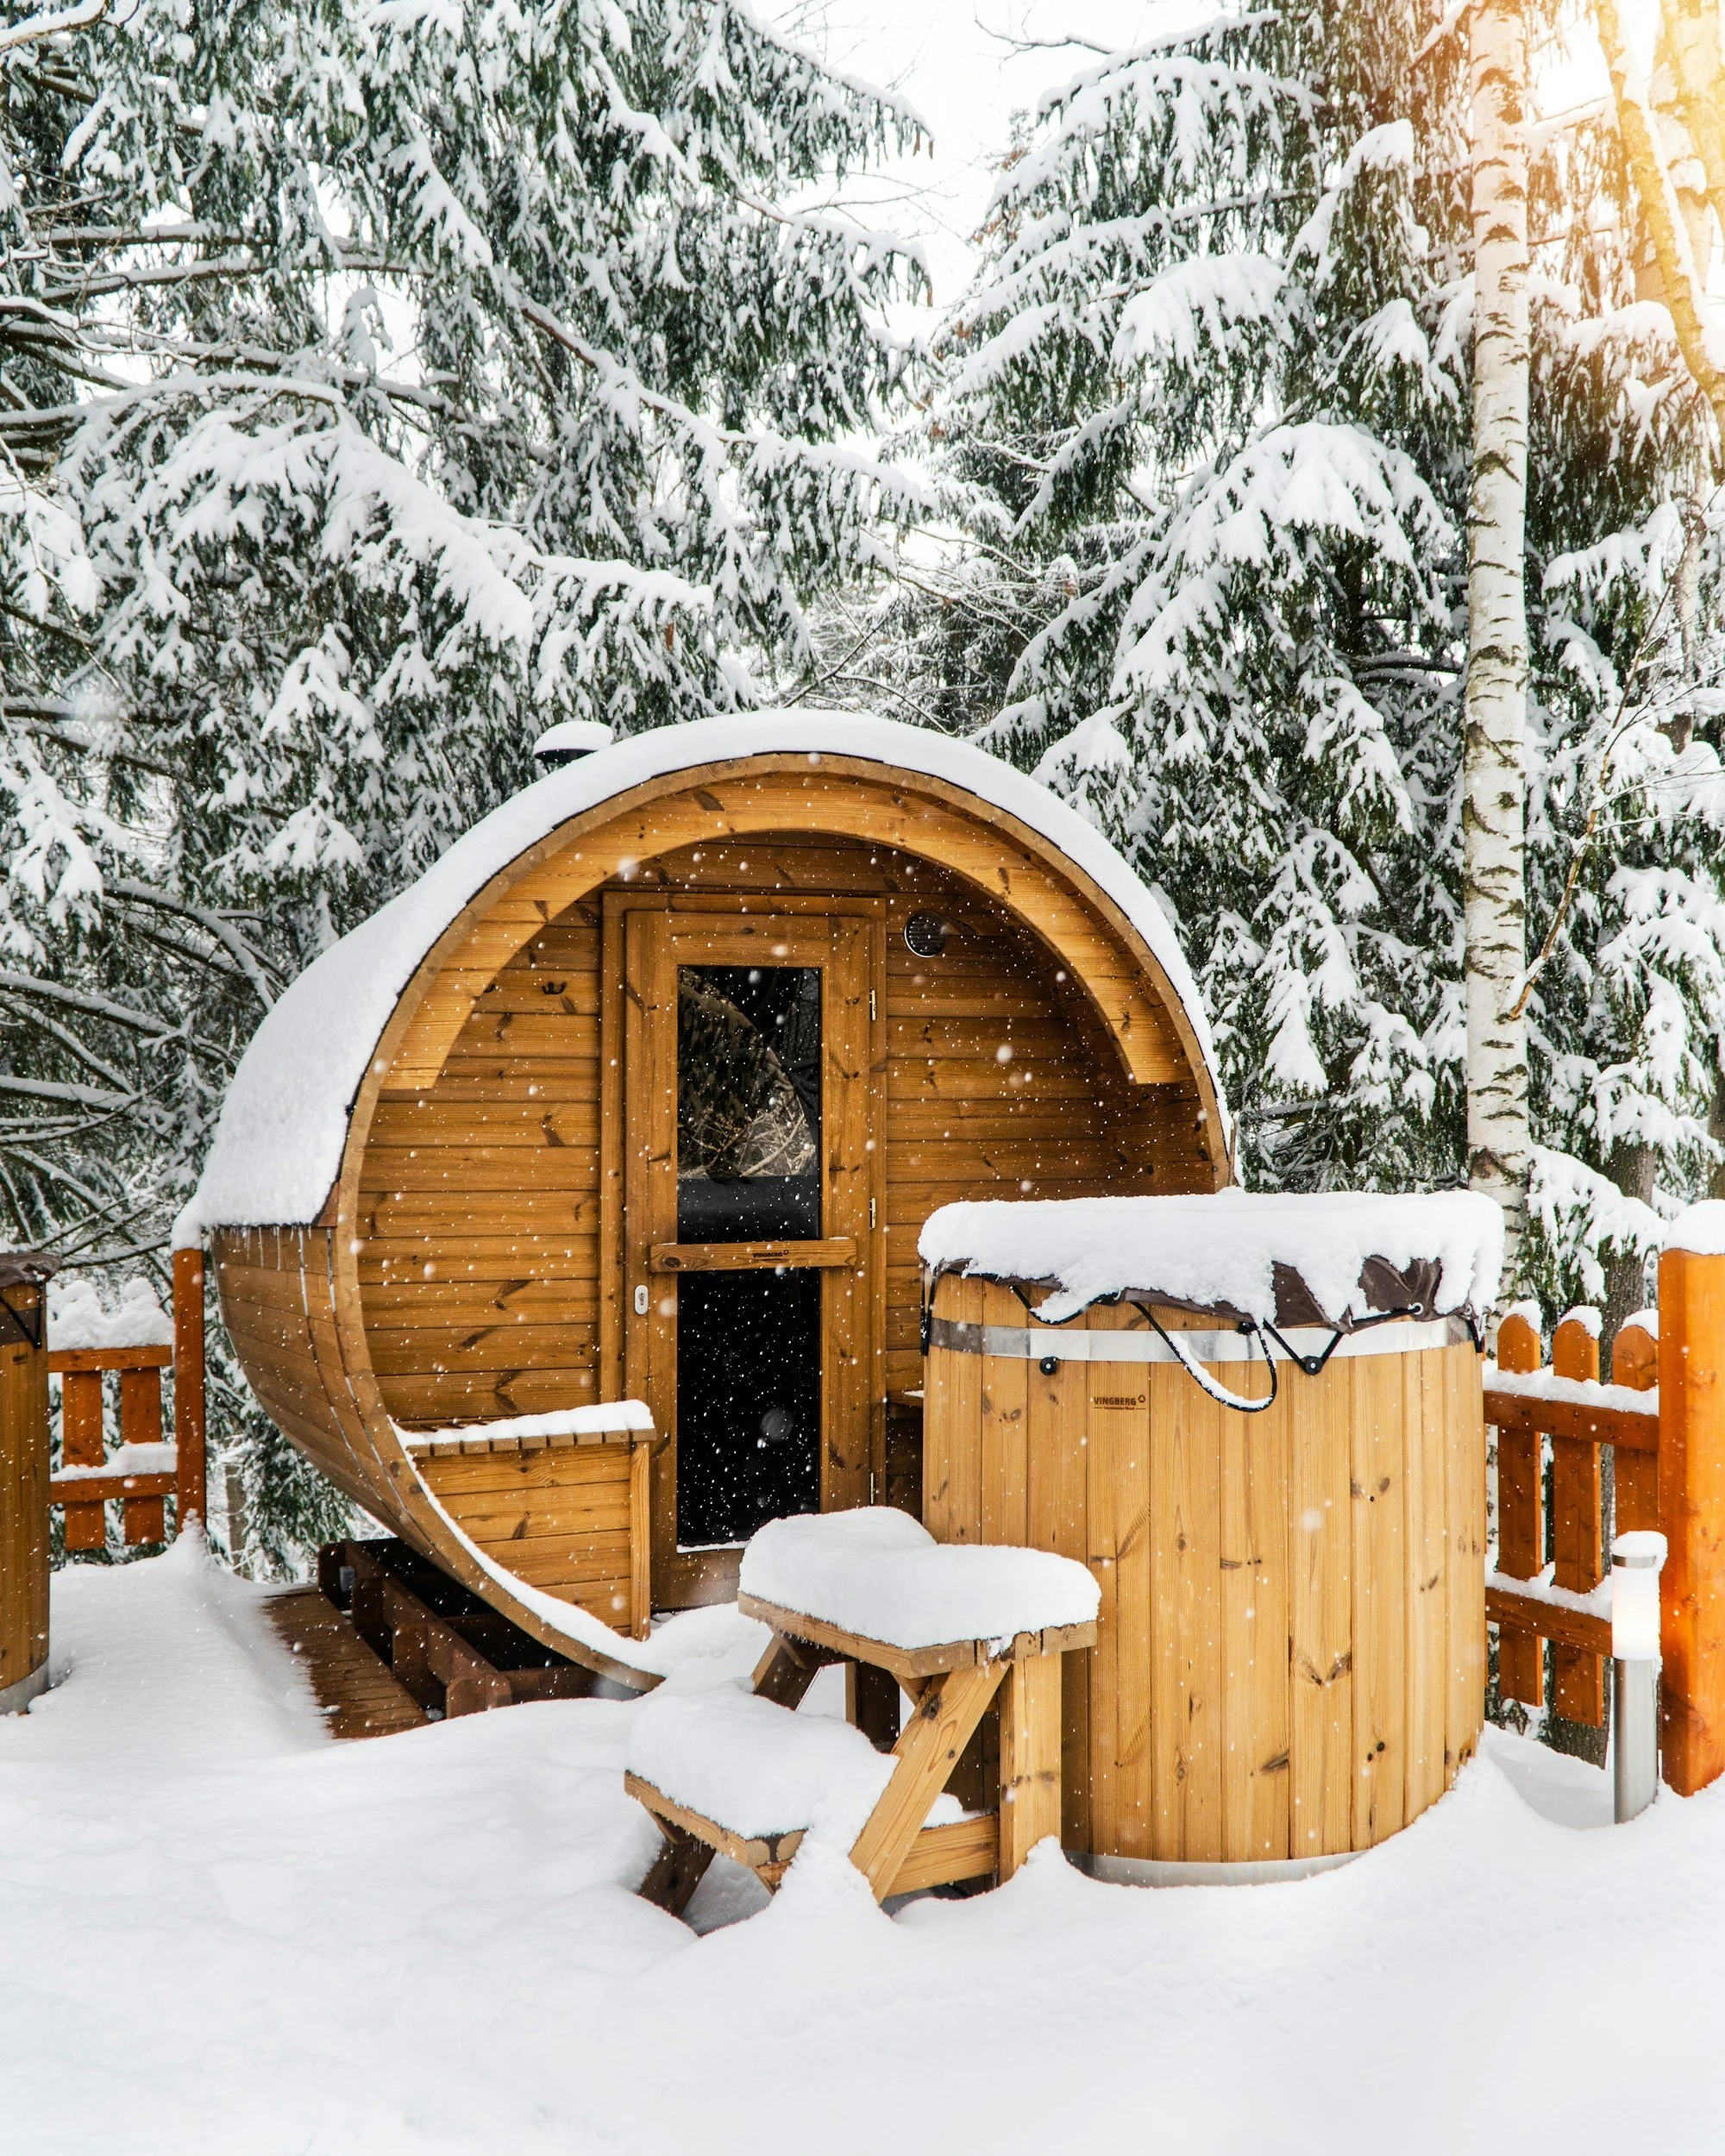
Outdoor Sauna Spaces
A private backyard sauna designed around the property, weather exposure and the approved construction scope.
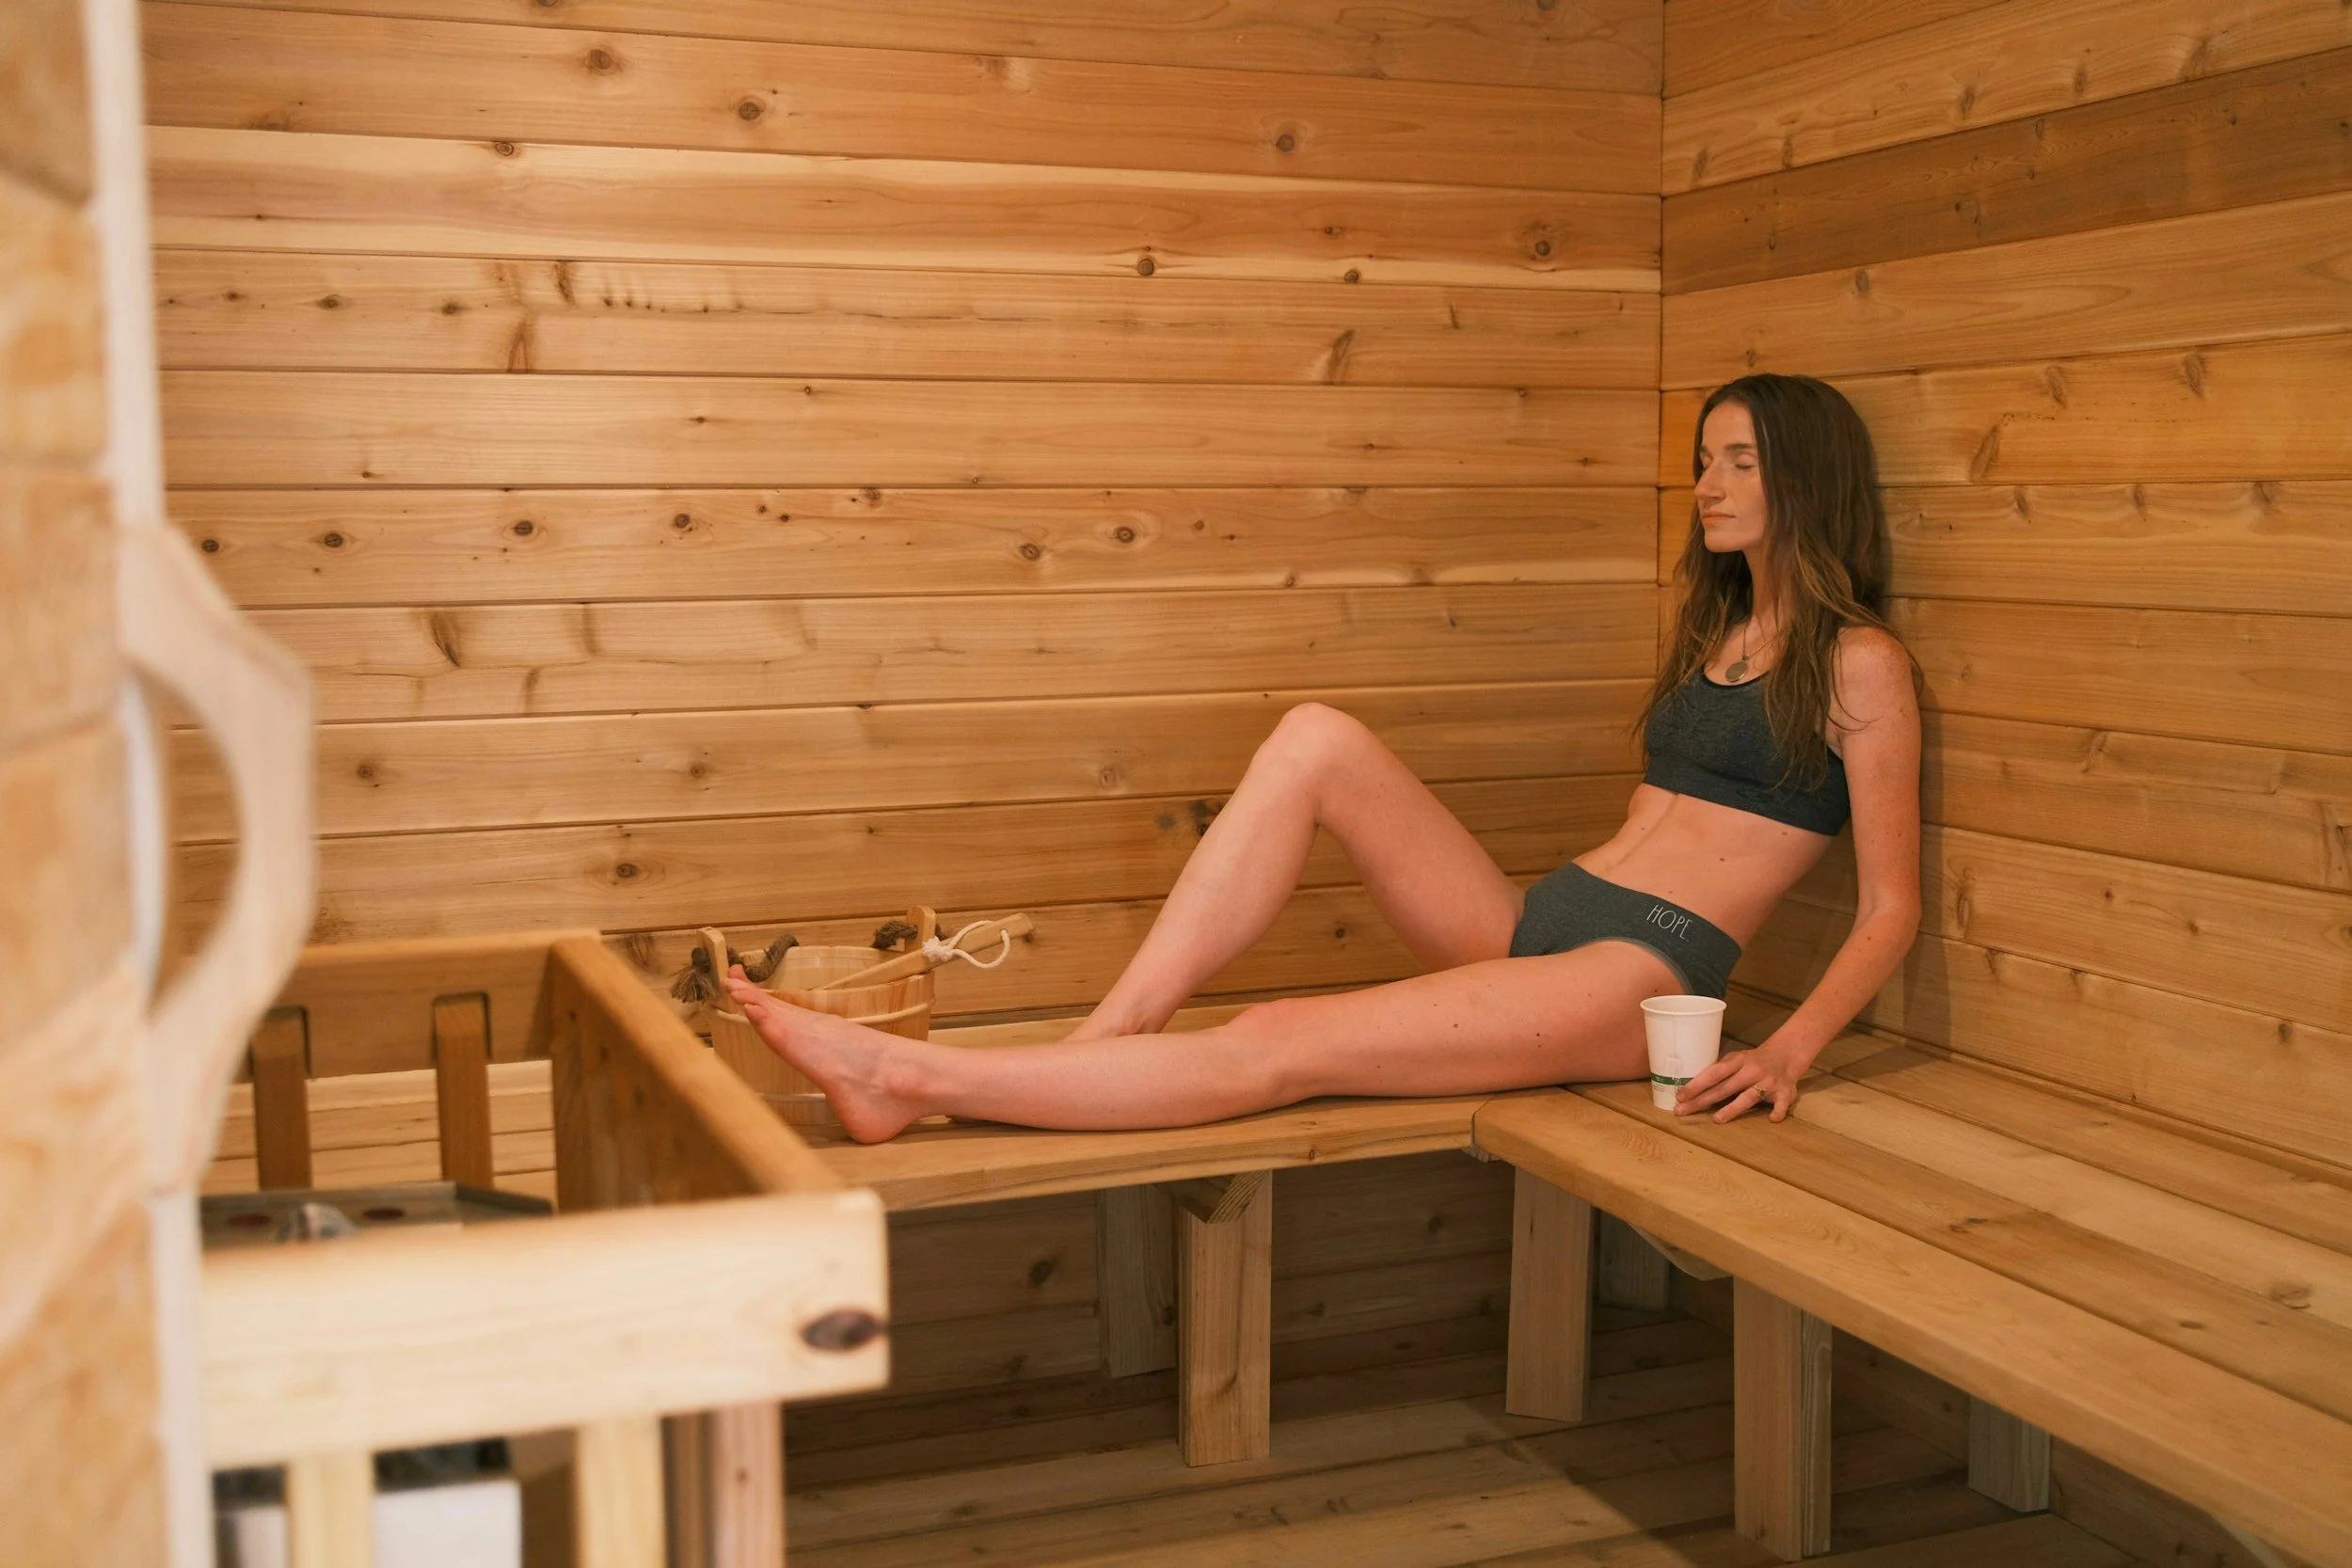
Custom Sauna Interiors
Interior woodwork, benches and finish details created for an approved sauna layout and compatible heater system.
WHAT TO EXPECT
A Clear Process From First Idea to Finished Sauna.
01
Consult
Tell us where you would like to build the sauna, how many people should use it and what style you have in mind.
02
Assess
We review the available space, access and visible conditions to determine the practical project requirements.
03
Plan
The layout, materials, heater requirements, included work and responsibilities are defined before construction begins.
04
Build
We complete the approved construction and carpentry scope, clean the work area and walk through the finished space with you.
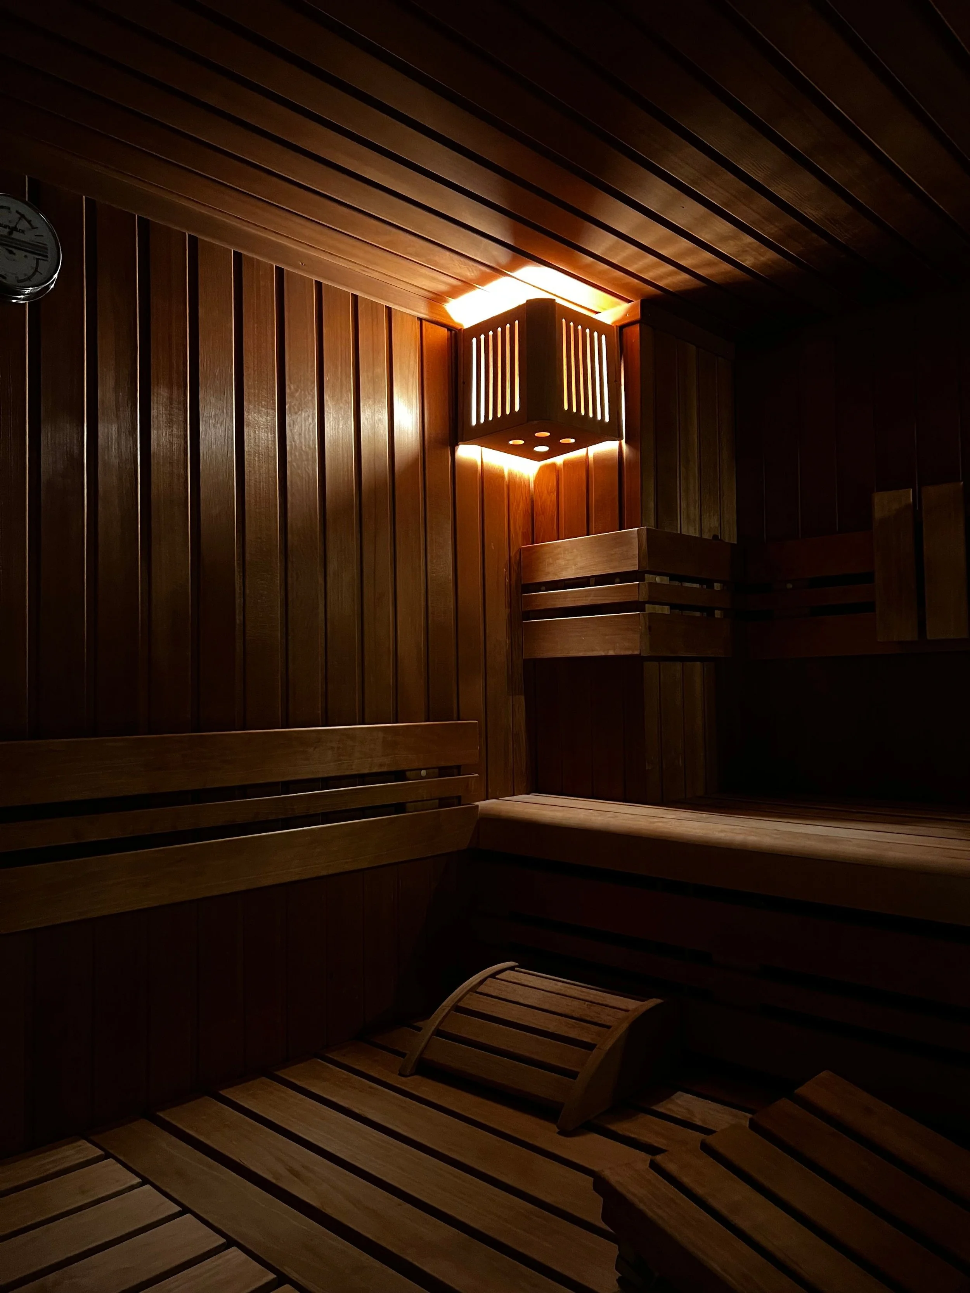
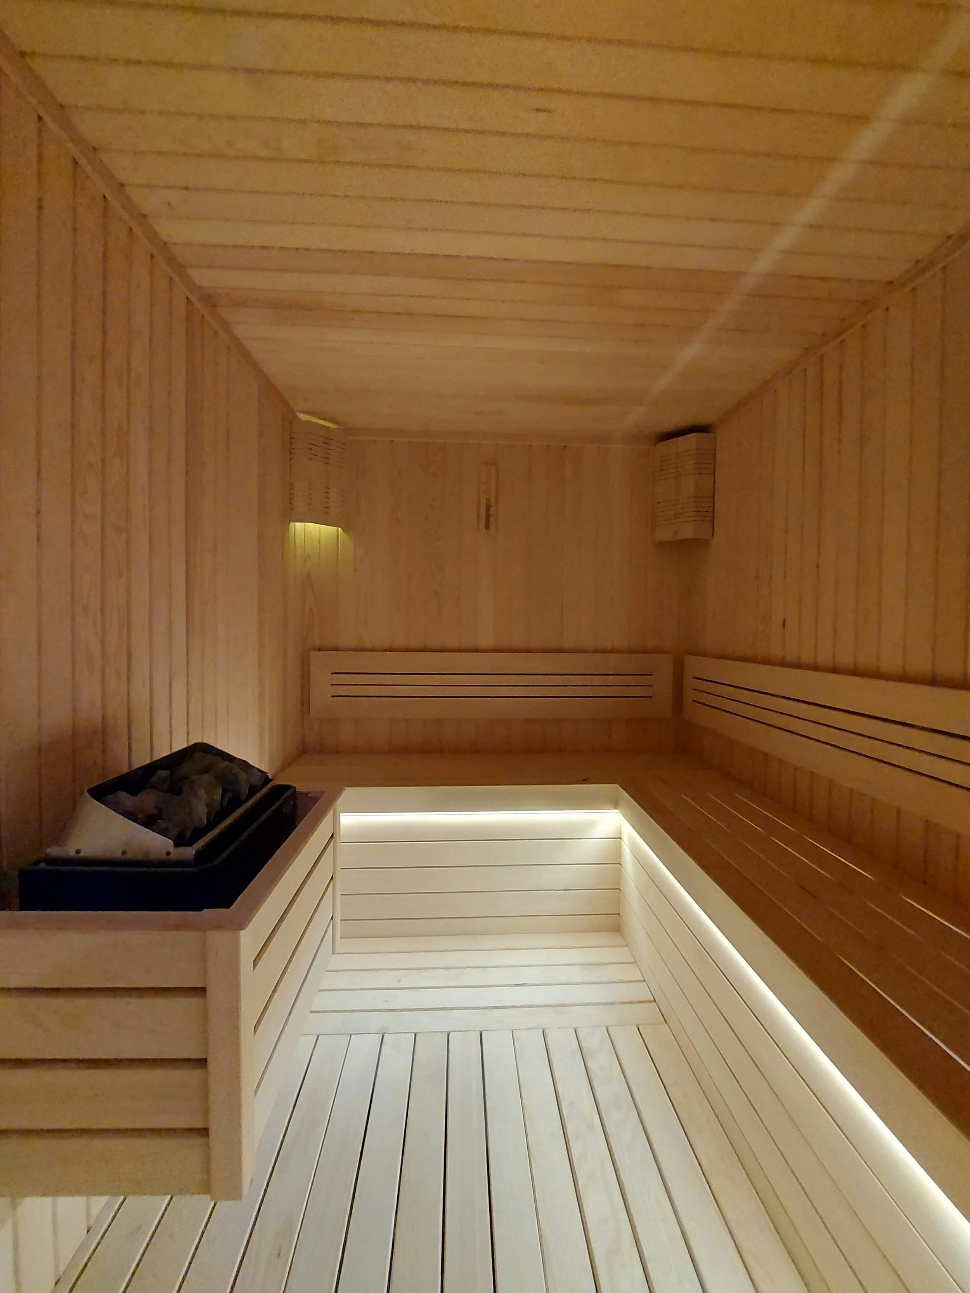
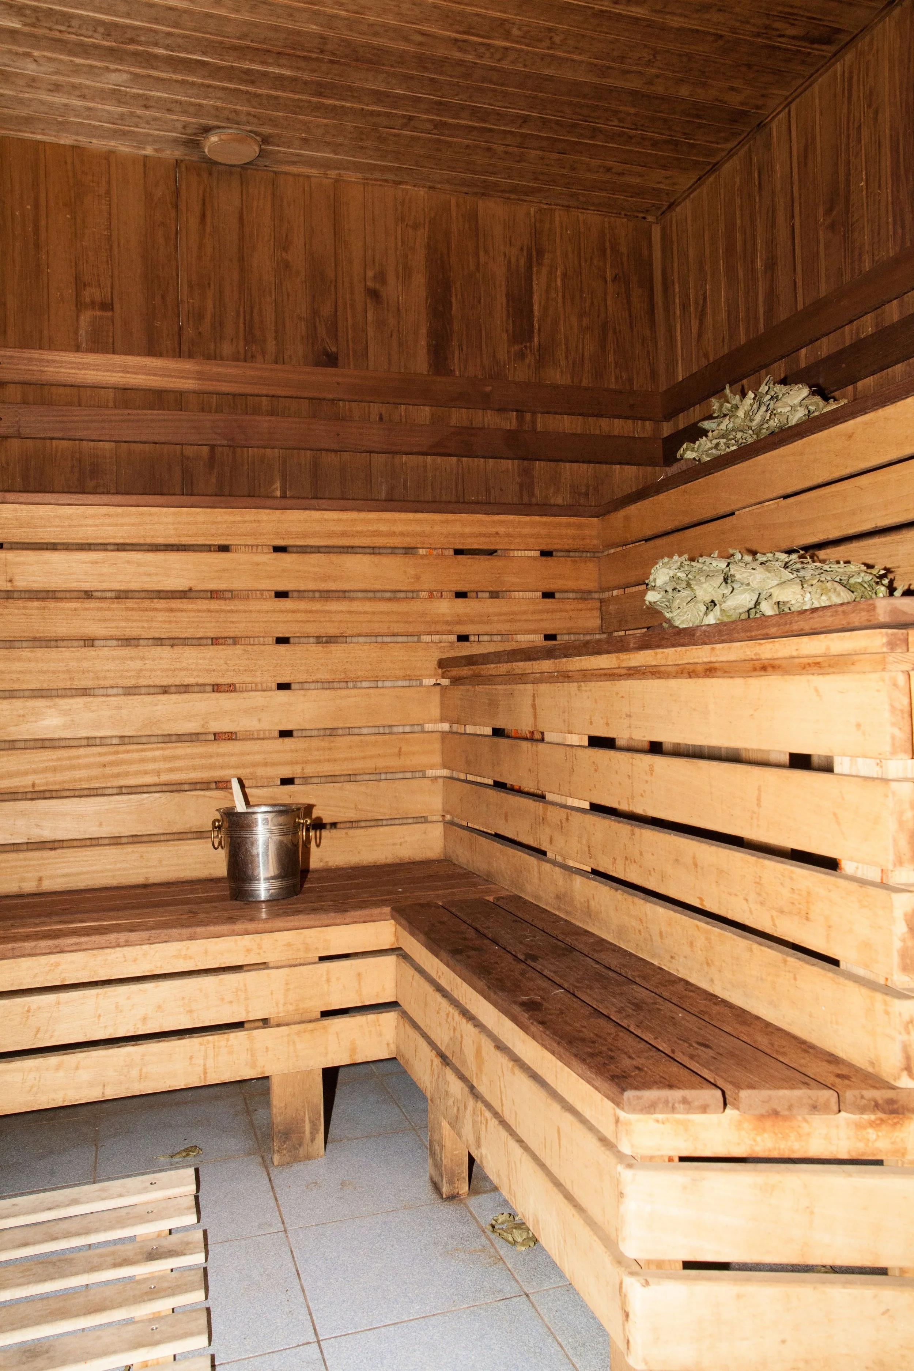
SAUNA DESIGN INSPIRATION
Warm Materials. Clean Lines. A Space You’ll Use.
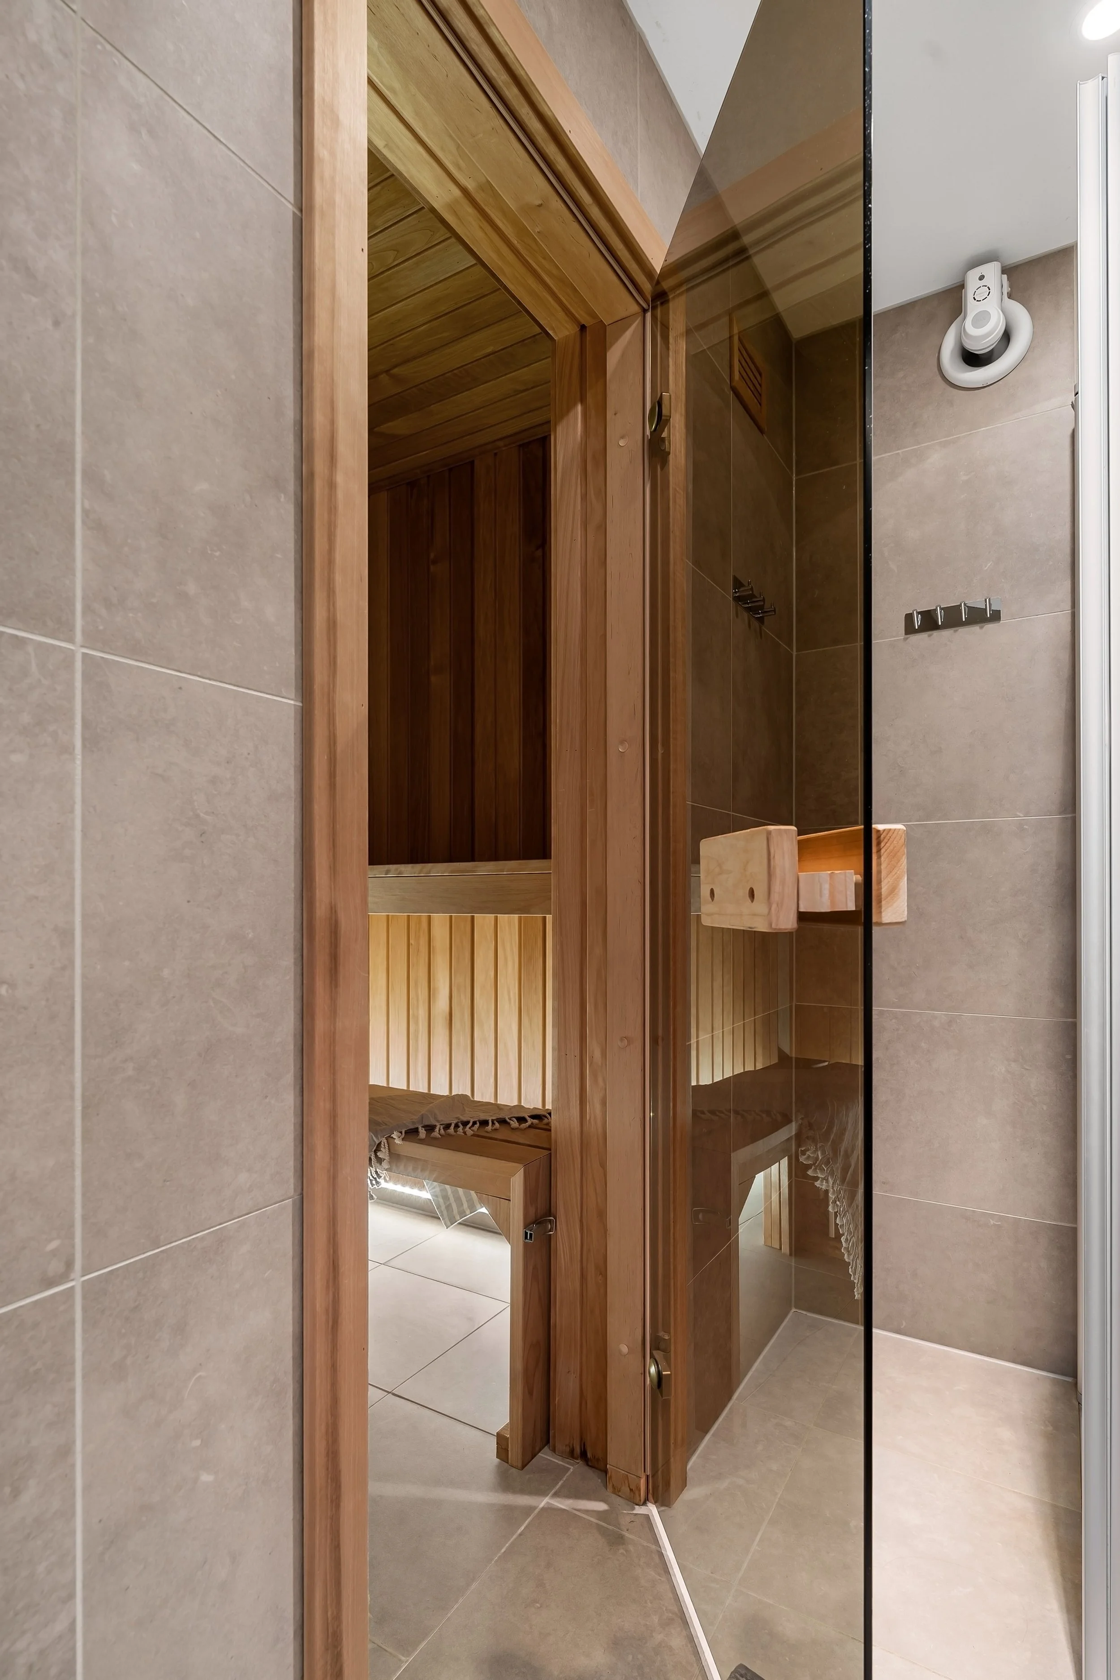
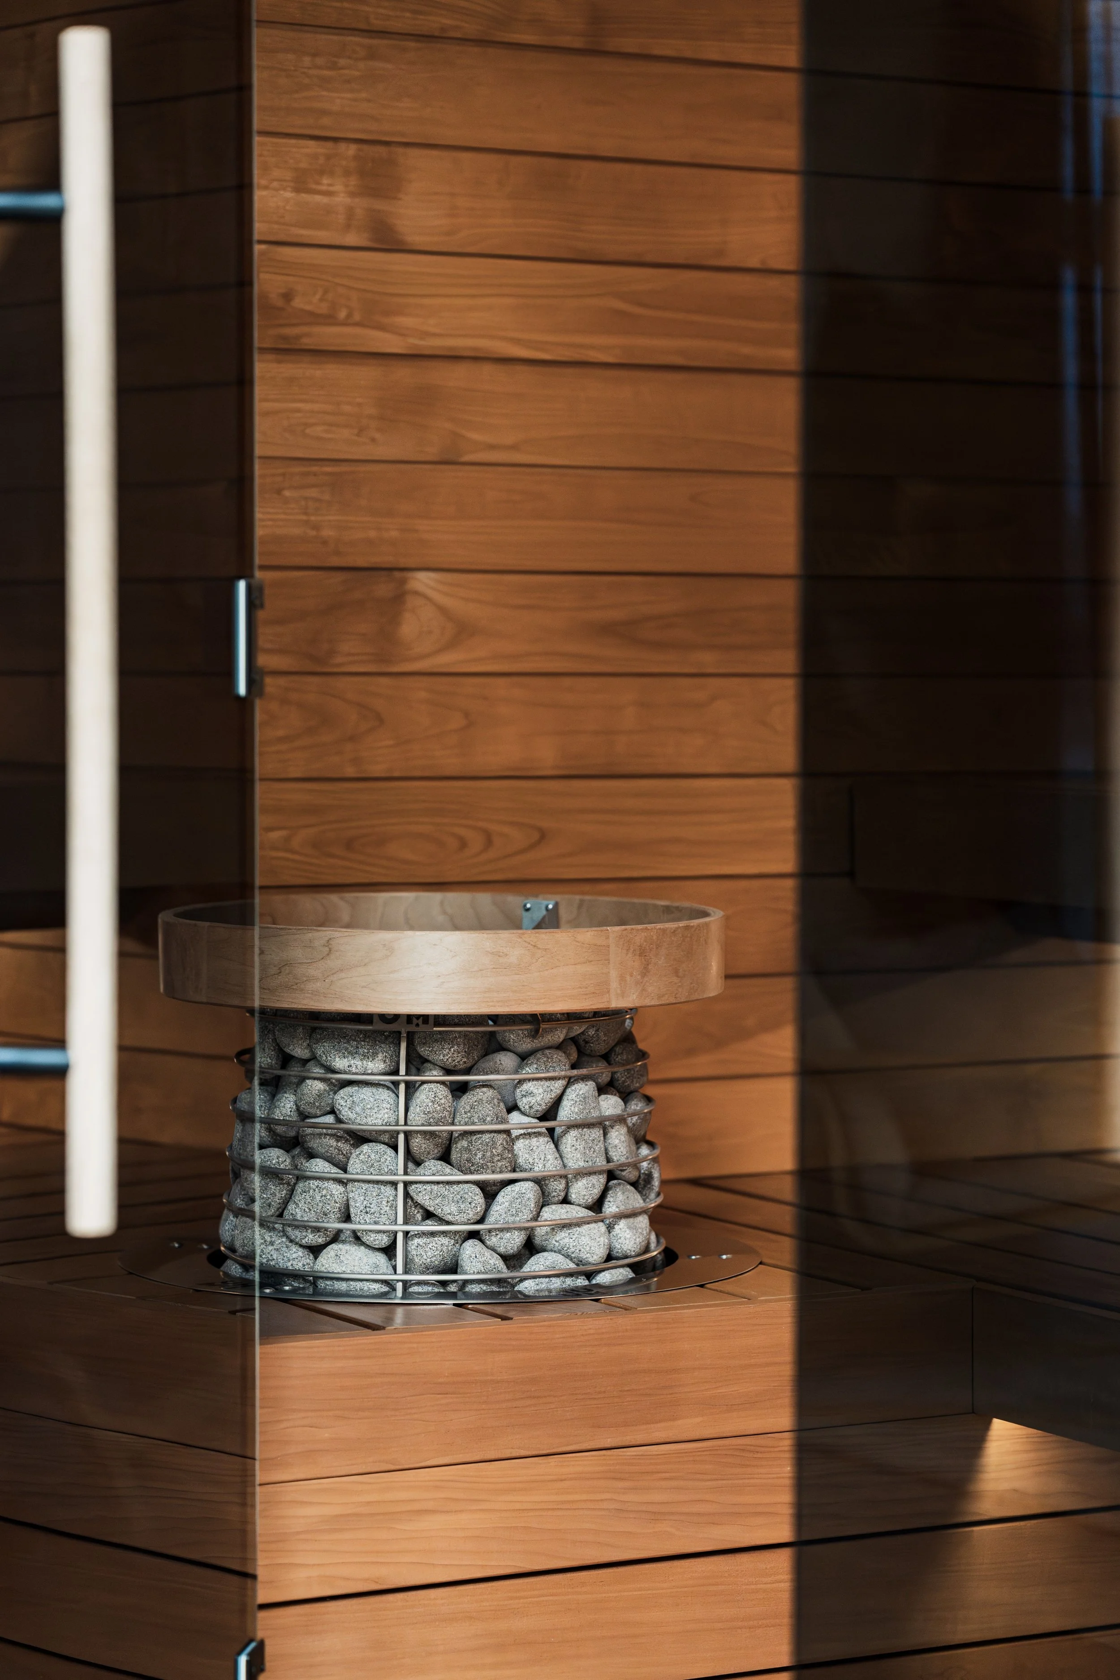
Explore indoor and outdoor sauna ideas designed around natural materials, practical layouts and carefully finished details.
A PROJECT WITH MANY MOVING PARTS
One Clear Scope Before Construction Begins.
Before work begins, you should understand what O&K Construction is building, which materials are included and who is responsible for the heater, electrical work, ventilation, permits and any necessary site preparation.
CUSTOM SAUNA CONTRACTORS
Custom Sauna Projects Across New Hampshire.
Based in Hooksett, O&K Construction considers indoor and outdoor sauna projects in Manchester and surrounding New Hampshire communities.
Send us your property address, preferred sauna location and inspiration photos to confirm that the project fits our scope and service area.
COMMON QUESTIONS
Frequently Asked Questions
-
We consider both indoor and outdoor sauna projects. The available space, property conditions and required supporting work determine whether a project fits our construction scope.
-
Yes. Inspiration photos help communicate the preferred style, layout and finish. The final design still needs to be adapted to the actual space and construction requirements.
-
Heater type affects electrical service, clearances, ventilation and sometimes chimney requirements. The estimate will explain which work O&K Construction includes and which portions require qualified partner trades.
-
The required space depends on the number of users, bench layout, heater and required clearances. A consultation and review of the proposed location are the best starting points.
-
Timing depends on the location, design, materials, heater requirements, site preparation and involvement of other trades. A project-specific timeline is provided after the scope is confirmed.
-
Permit and trade requirements vary by project. The proposal will clearly state what is included, what is coordinated separately and what remains the homeowner’s responsibility.